Dasco Royal Hill
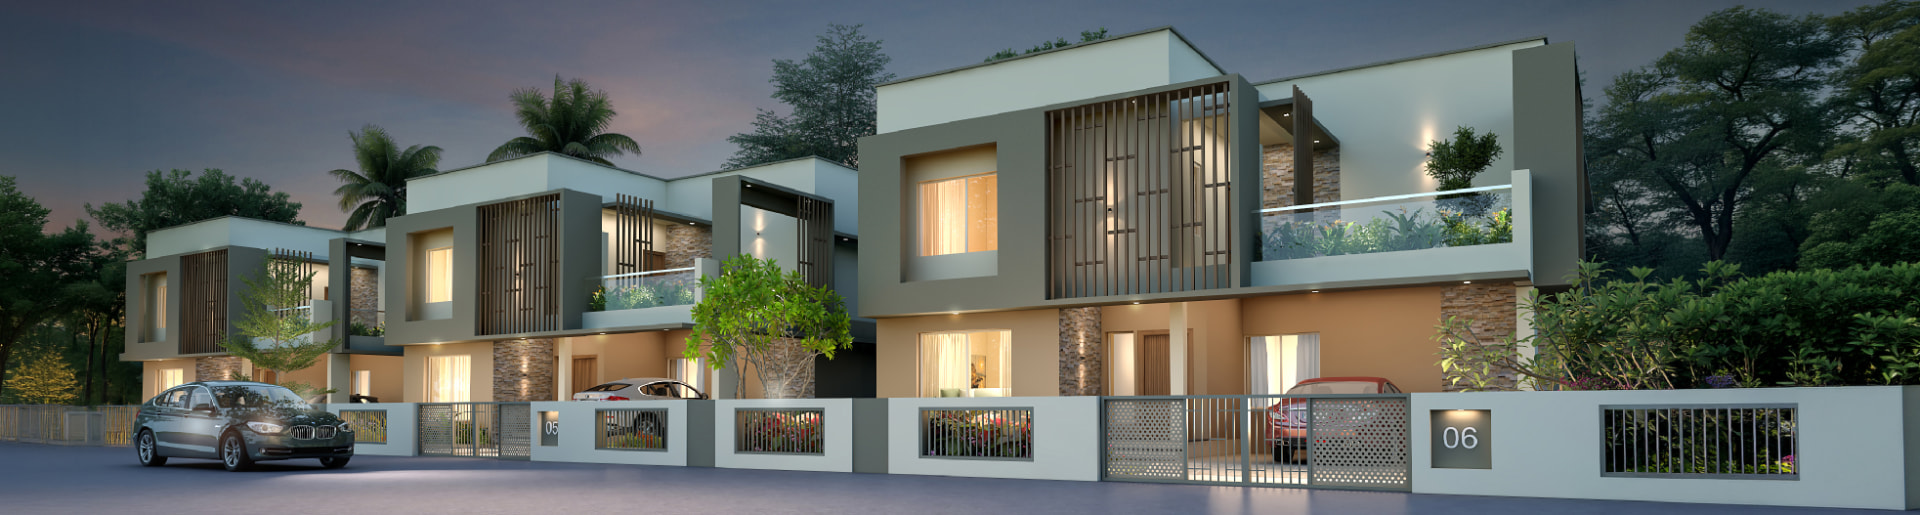
3BHK & 4BHK Luxury Villas near Kazhakkoottam, Pothencode | Trivandrum
DASCO ROYAL HILL is a serene villa community — naturally connected, thoughtfully planned. Spread over 211.26 cents (8553.35 sq.m) of builder-owned land, it is a thoughtfully planned villa community developed on a substantial land parcel owned by the builder, with 35% dedicated to roads and common areas.
100% dry land — Kara Bhoomi — situated on dry land, offering a significant advantage for residential development. No land filling is required, helping retain the natural character of the site. Quality country-burnt brick construction brings together traditional character, durability and natural thermal comfort.
Why Dasco Royal Hill
12 reason to choose Dasco Royal Hill
211.26 Cents of Builder-Owned Land
A thoughtfully planned villa community developed on a substantial land parcel owned by the builder.
35% Dedicated to Roads & Common Areas
Generous provision for a 7-metre-wide main internal road, common spaces and community infrastructure for a more spacious living experience.
100% Dry Land – Kara Bhoomi
The entire project is situated on Dry Land (Kara Bhoomi), offering a significant advantage for residential development.
No Land Filling for Villa Plots
Villa plots are naturally suited for construction, with no land filling required, helping retain the natural character of the site.
Quality Country-Burnt Brick Construction
Villas designed with country-burnt brick masonry, bringing together traditional character, durability and natural thermal comfort.
Peaceful & Serene Surroundings
Enjoy the tranquillity of a less congested residential environment, surrounded by fresh air and a pleasant natural setting.
Spacious 7-Metre-Wide Internal Main Road
A wide internal main road provides comfortable access and convenient movement throughout the community.
Just 450 Metres from the Main Bus Route
Excellent access to public transportation, making daily commuting more convenient.
Only 850 Metres from Pothencode Junction
Strategically located close to Pothencode Junction for easy access to shops, services and surrounding neighbourhoods.
Daily Essentials Within Walking Distance
Local shops and markets are conveniently accessible on foot, making everyday requirements easy to manage.
Well, Connected to Kazhakkoottam & Thiruvananthapuram
A strategically located residential community offering convenient connectivity towards Kazhakkoottam, Technopark and Thiruvananthapuram city.
The Best of Both Worlds: Peaceful surroundings
Without compromising on connectivity — a thoughtfully planned villa community for comfortable family living.
Where Nature , Space & Connectivity Come Together.
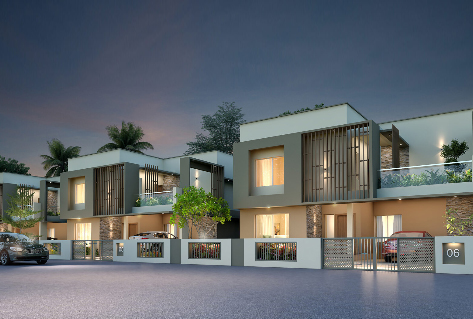
Dasco Royal Hill
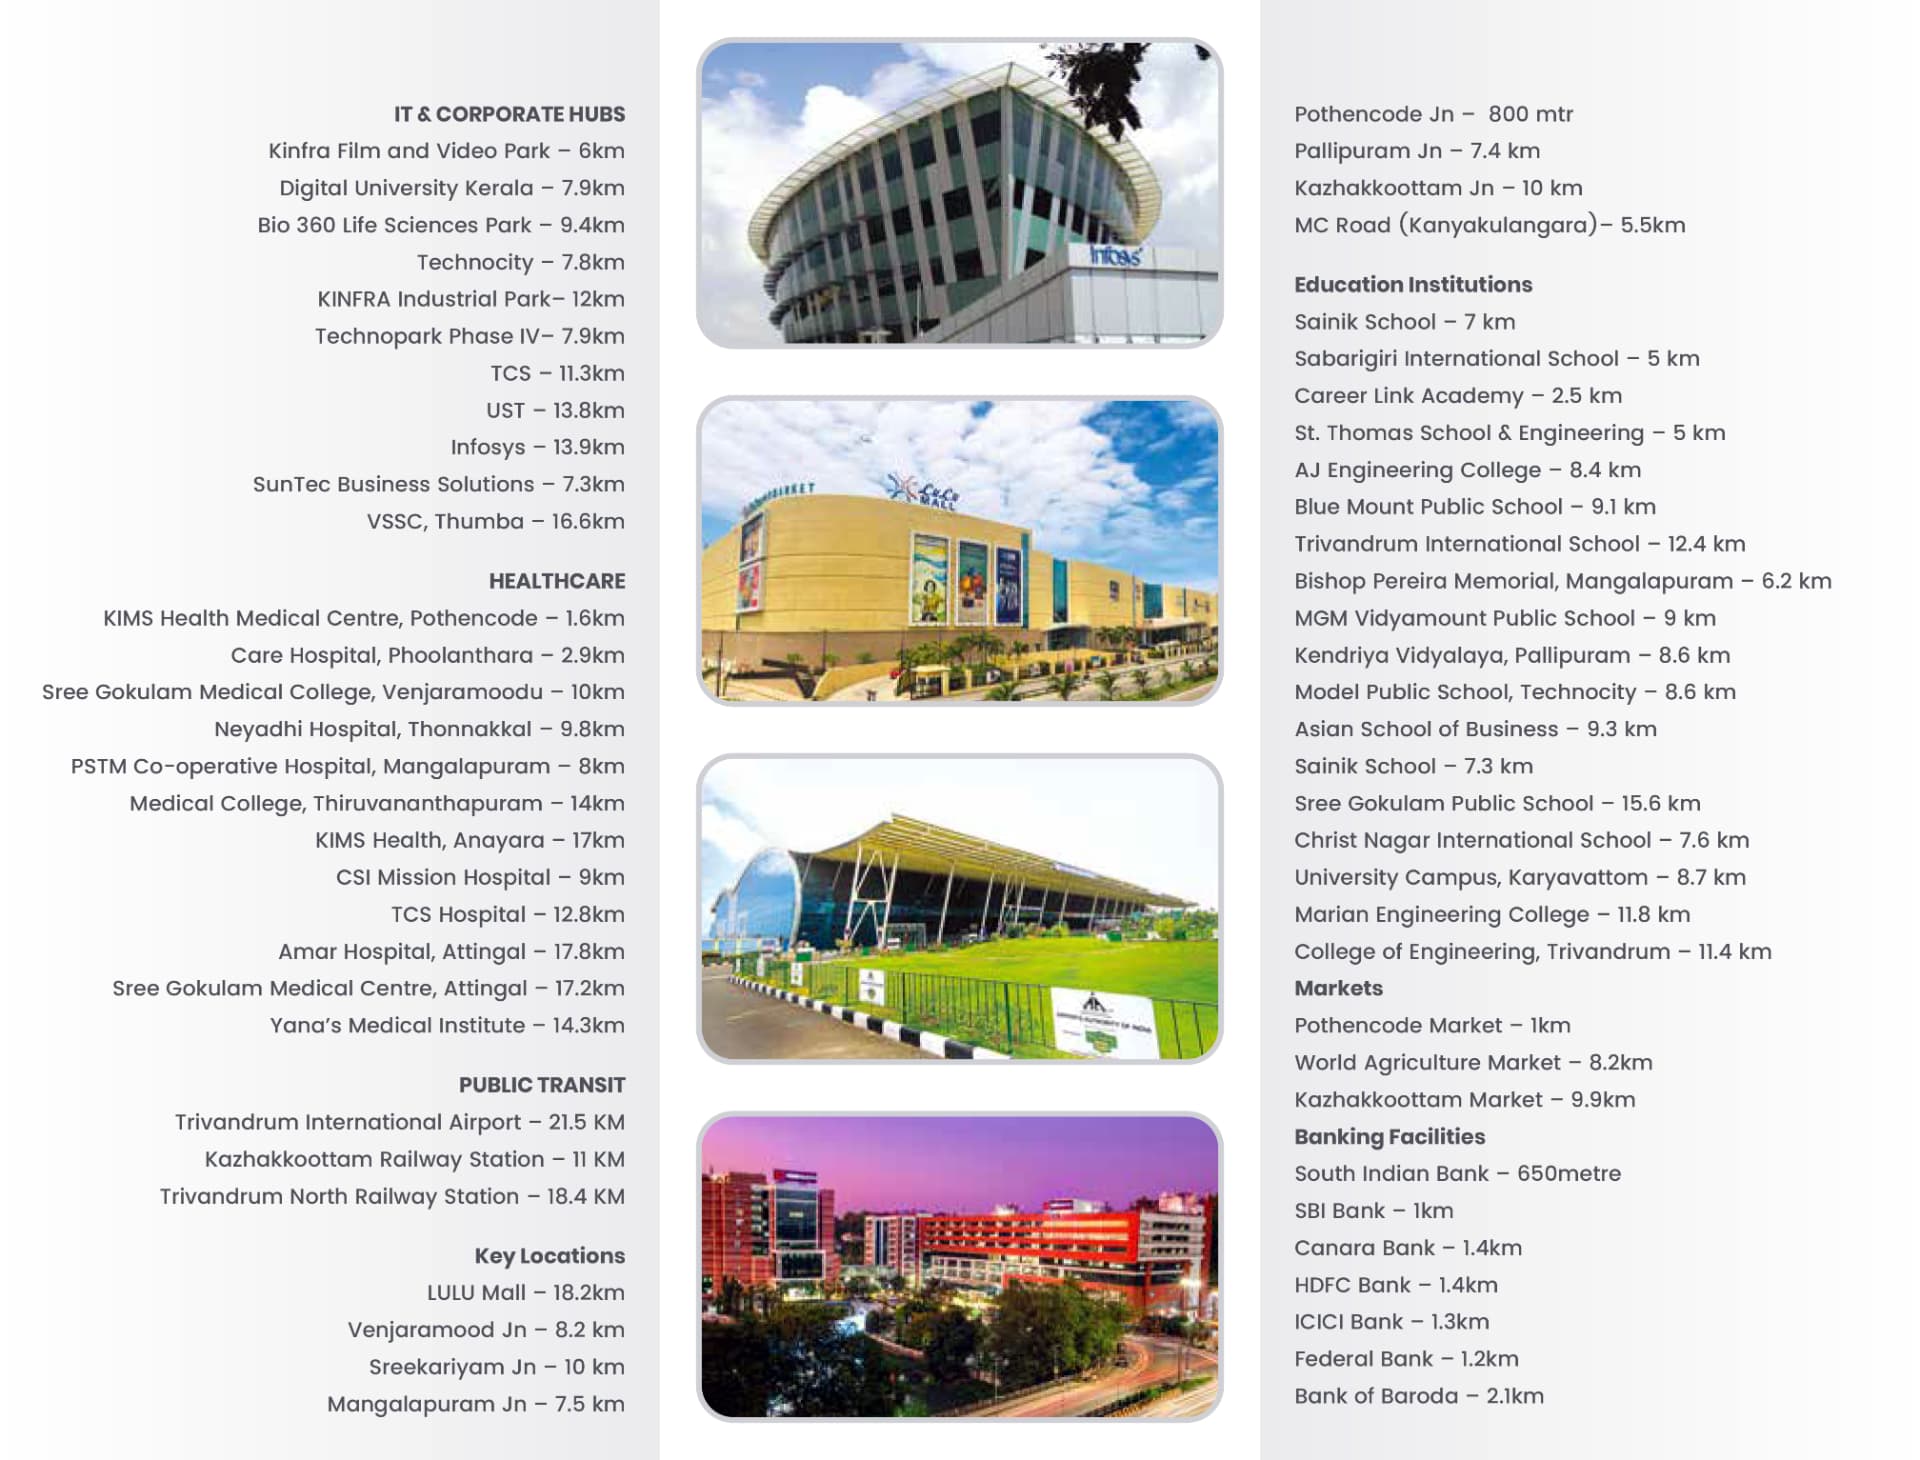
Quick Information
- Location : Near Kazhakkoottam, Pothencode, Trivandrum (Vembayam)
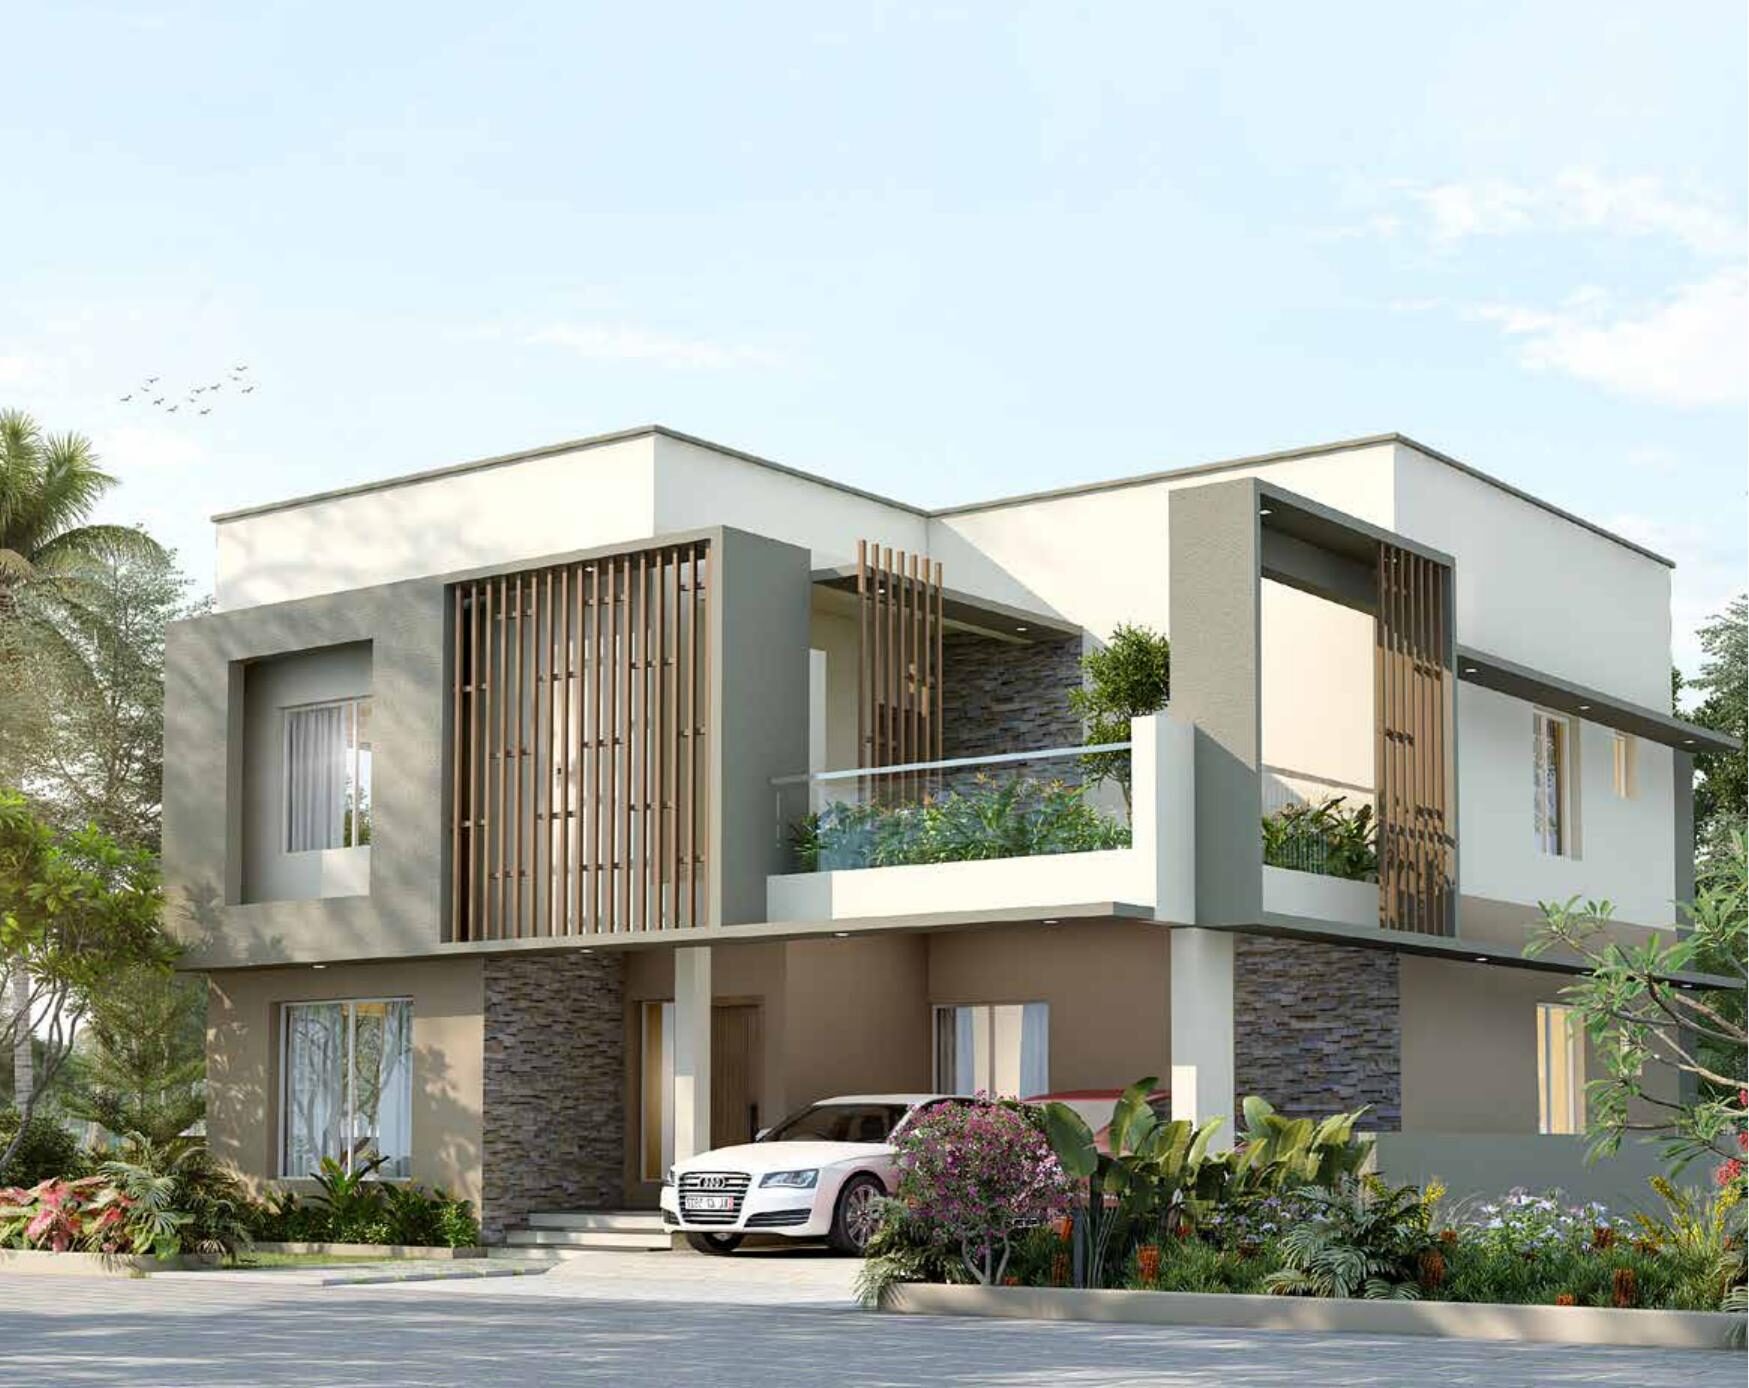
- Building Type : 3BHK & 4BHK Luxury Villas
- Unit : 3BHK: 2000 – 2313 Sft. (Built-up area) | 4BHK: 2387 – 2887 Sft. (Built-up area)
- Status : New Launch — Land owned by promoter
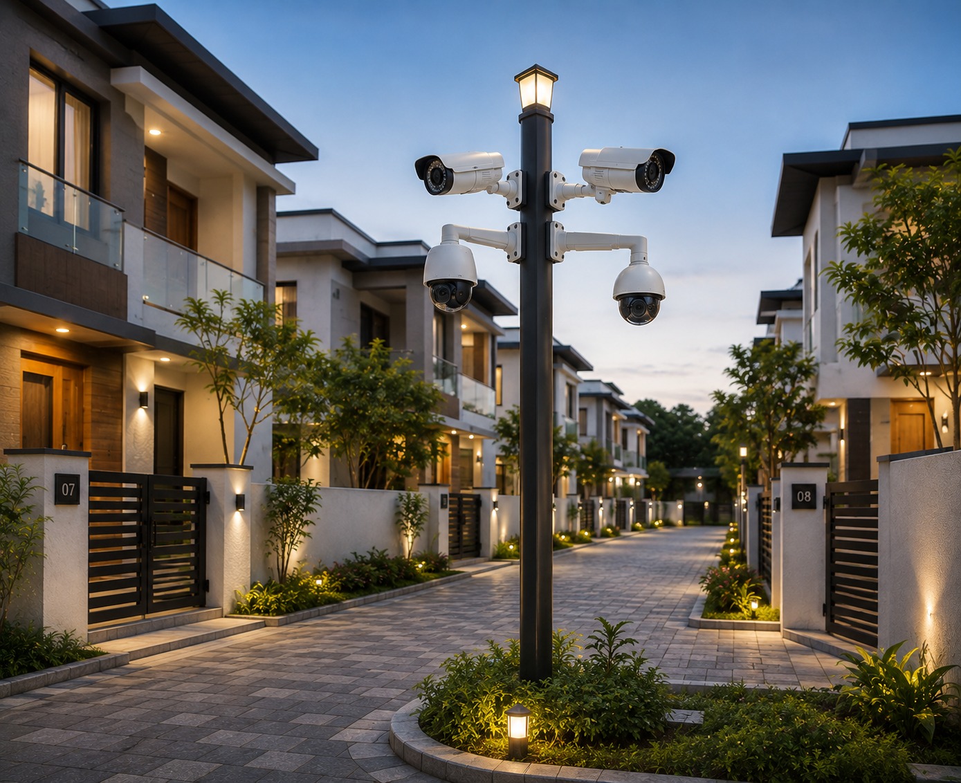
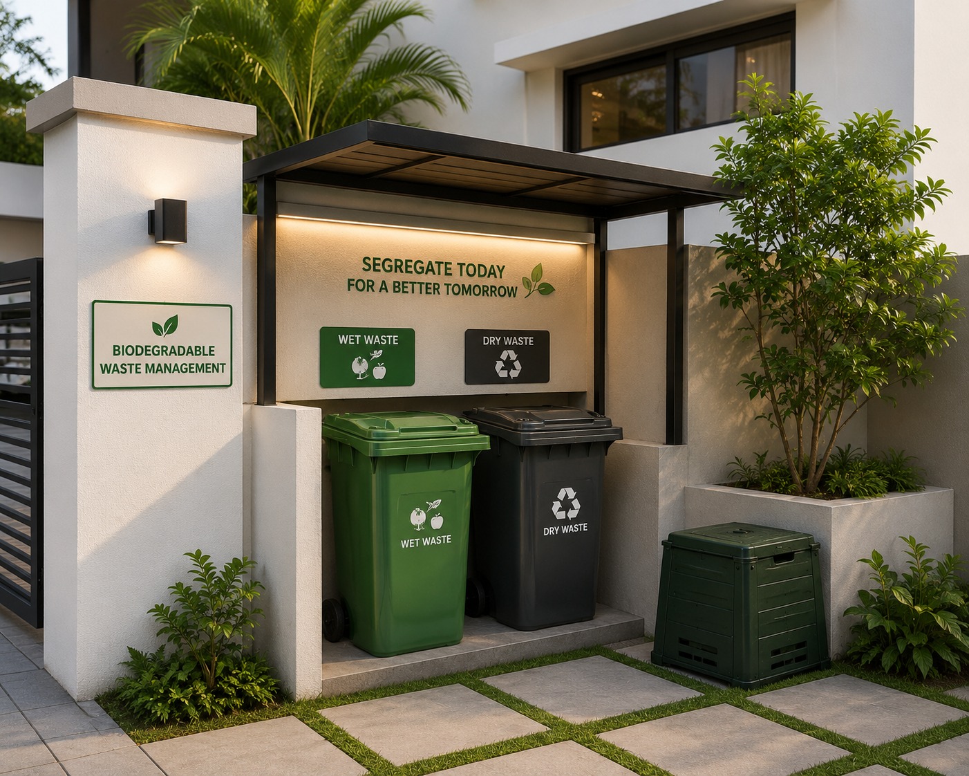
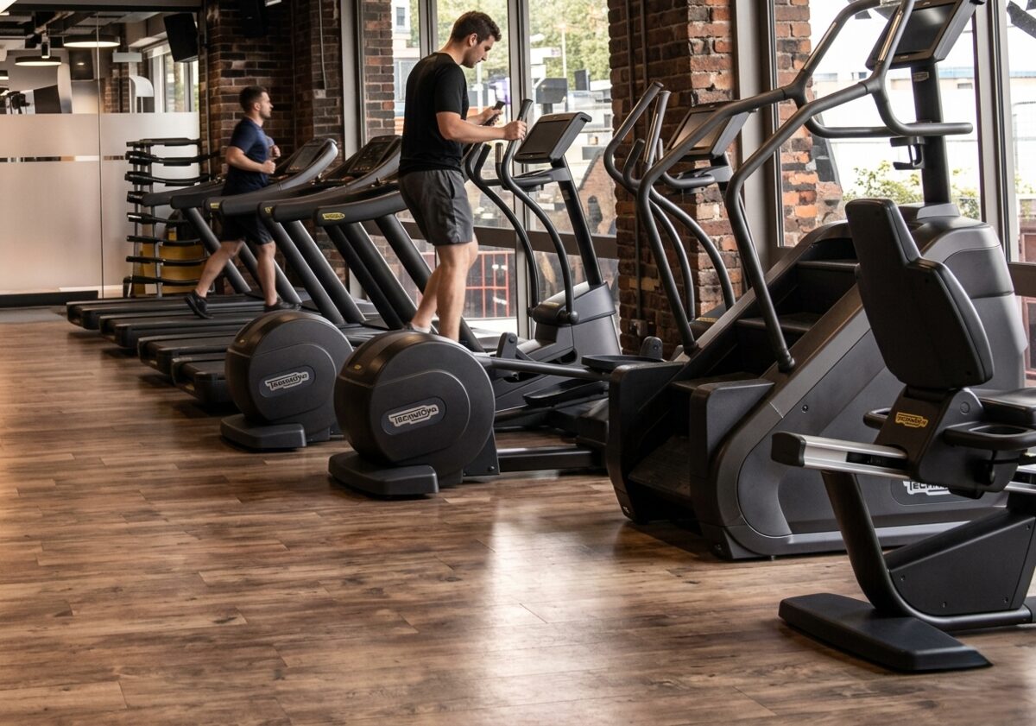
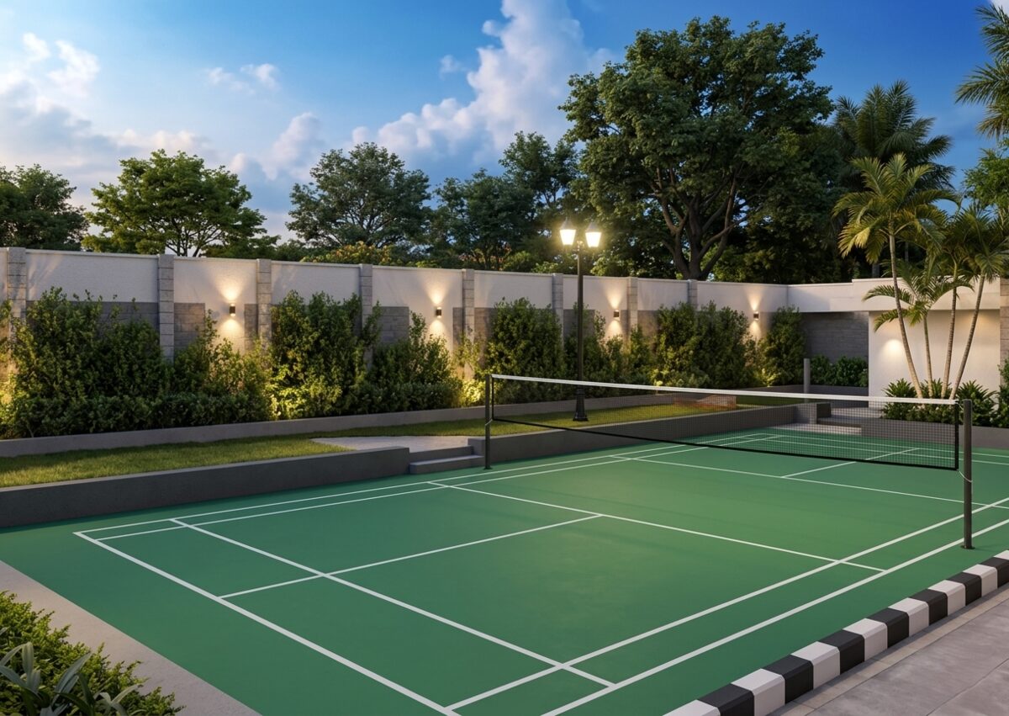
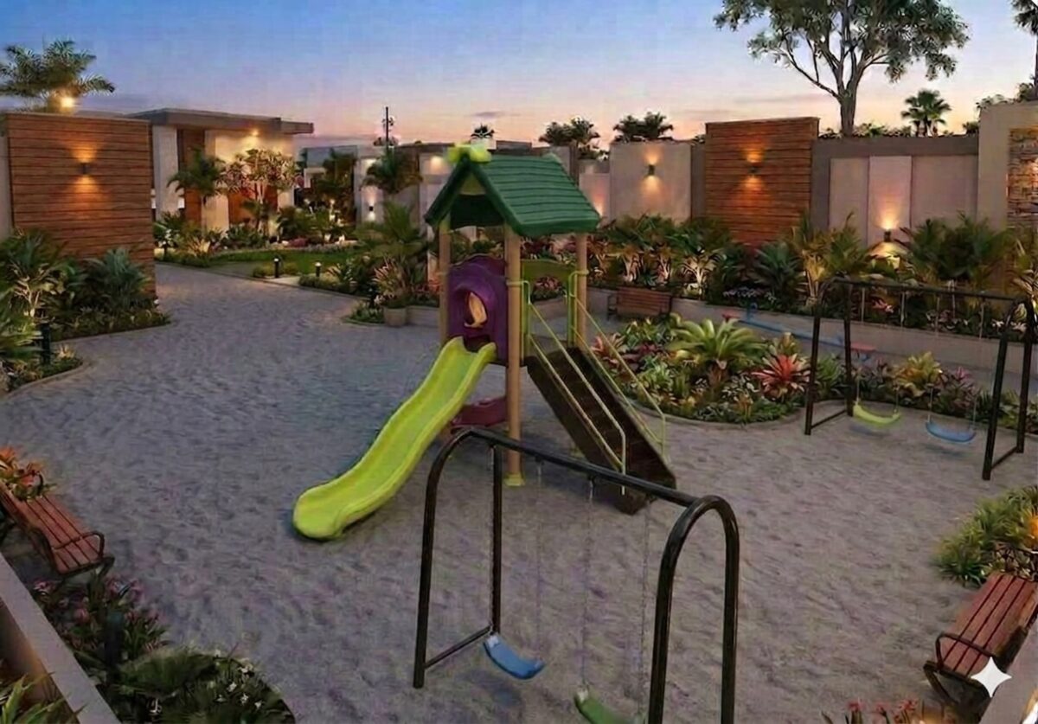
- Facilities : Club house, Water treatment plant , Waste management, Provision for electric car charging (individual villas), Gymnasium, Open Badminton Court, Children's Play Area, Rooftop Party Area, Game Room, Multipurpose Hall/Association Room
- Permit Number : SC4 – BA (174423)/2025 dated 27/06/2025, valid up to 26/06/2030
- Extent of Land : 211.26 cents (8553.35 sq.m)
- www.rera.kerala.gov.in : Certificate of Registration No. K-RERA / PRJ / TVM / 105 / 2026
- Proposed Completion : 31/12/2031
- Home Loans : Project approved by Leading Banks
Master Plan
Community planned for comfortable living
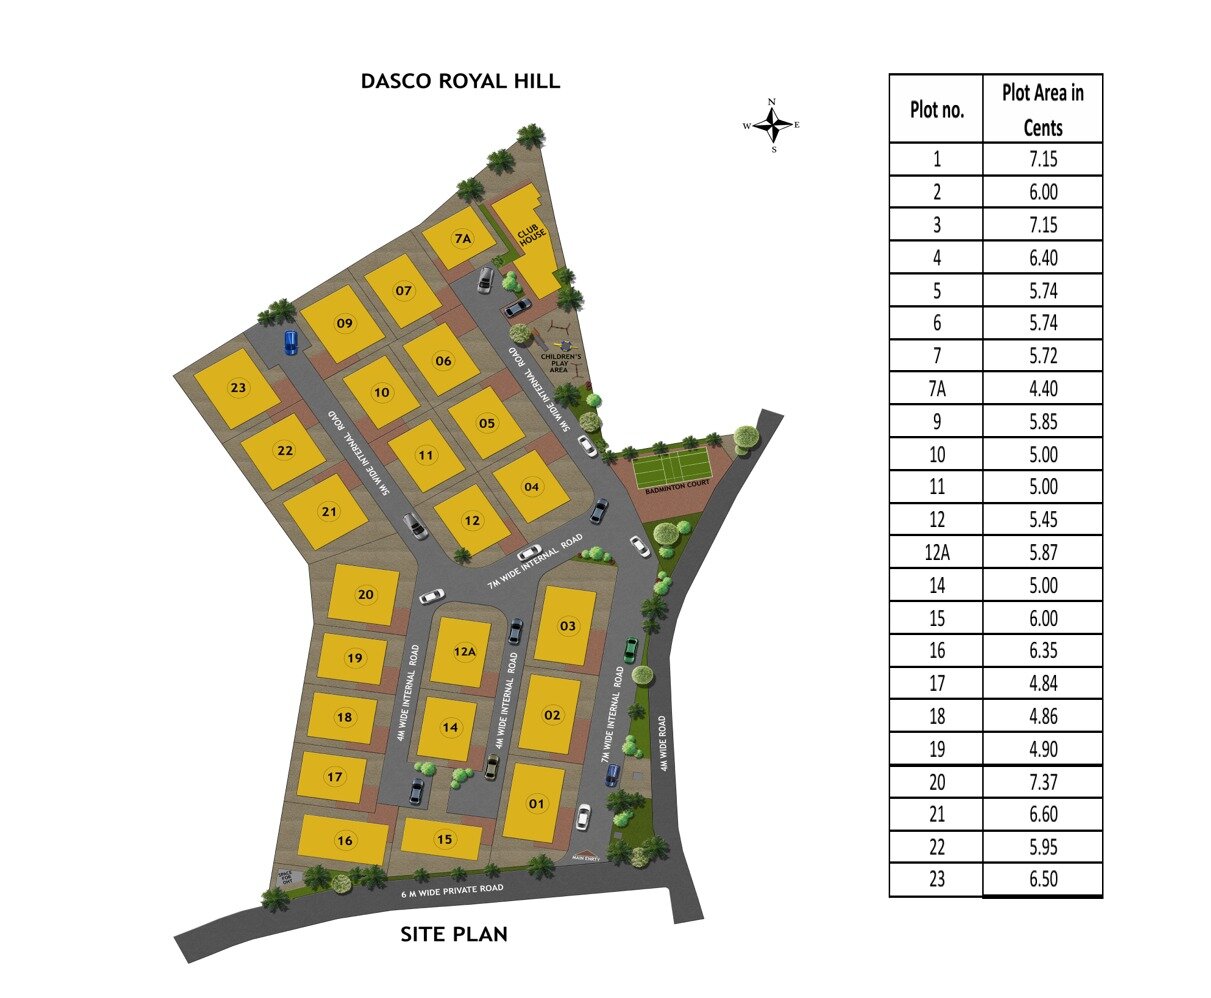
Permit No. SC4-BA (174423)/2025 dated 27/06/2025 | Registration No. K-RERA/PRJ/TVM/105/2026
SPECIFICATION
Basement/Foundation with individual footing and short column up to plinth beam in RCC, M20 mix (1:1.5:3) or Random rubble masonry for foundation and basement as per design, depending upon soil condition. Plinth beam (Size: 23cm x 15cm) using M20 mix. Termite treatment as per specification.
Superior quality vitrified tiles/granite in stairs with stainless steel 304 grade mat/glossy finish handrails (1.5"x1.5" SS tubular section for legs and top rail, 12mm Dia S.S tubular section for intermediate support).
AMENITIES
More room for life
FLOOR PLAN
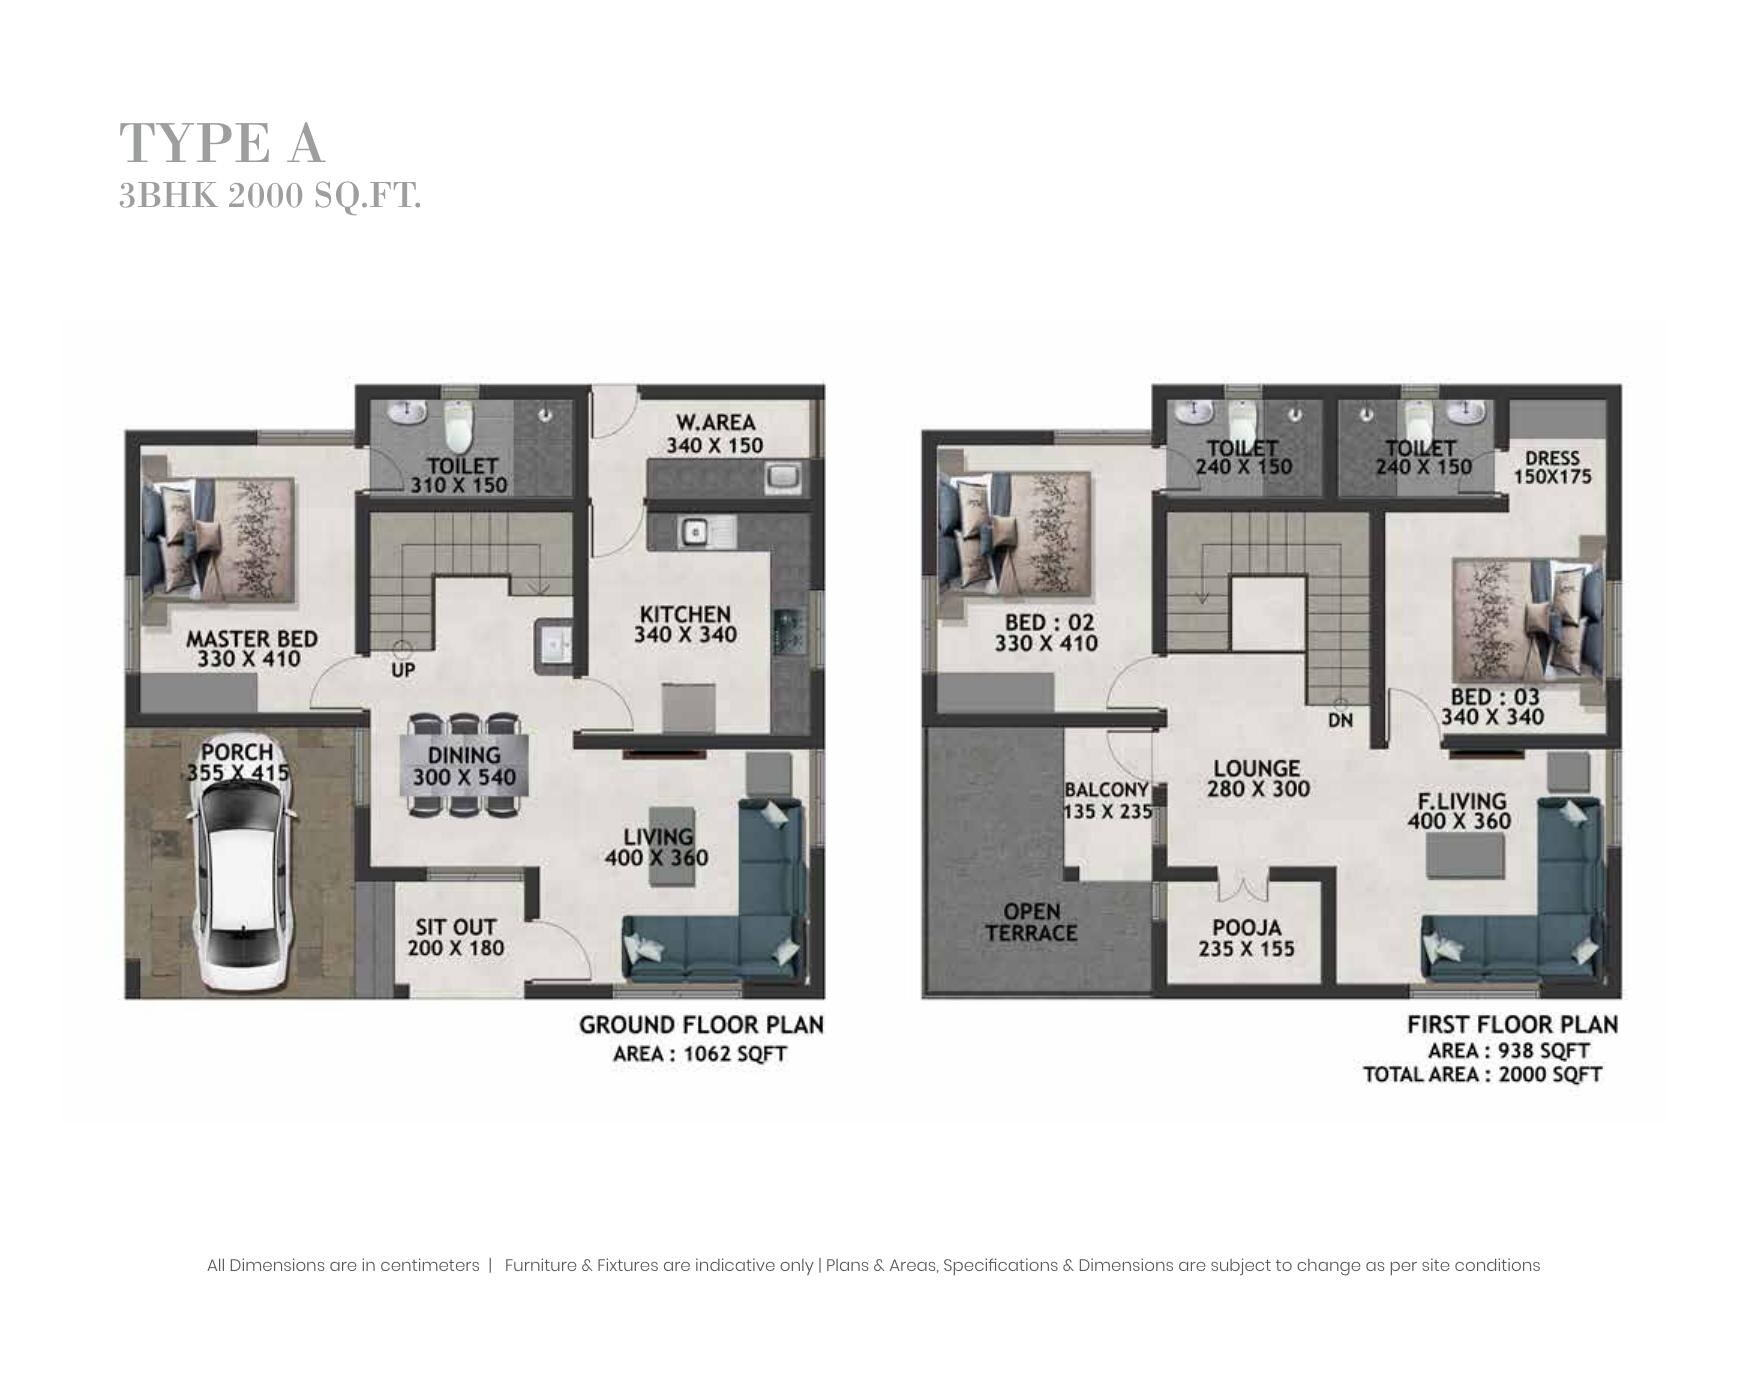
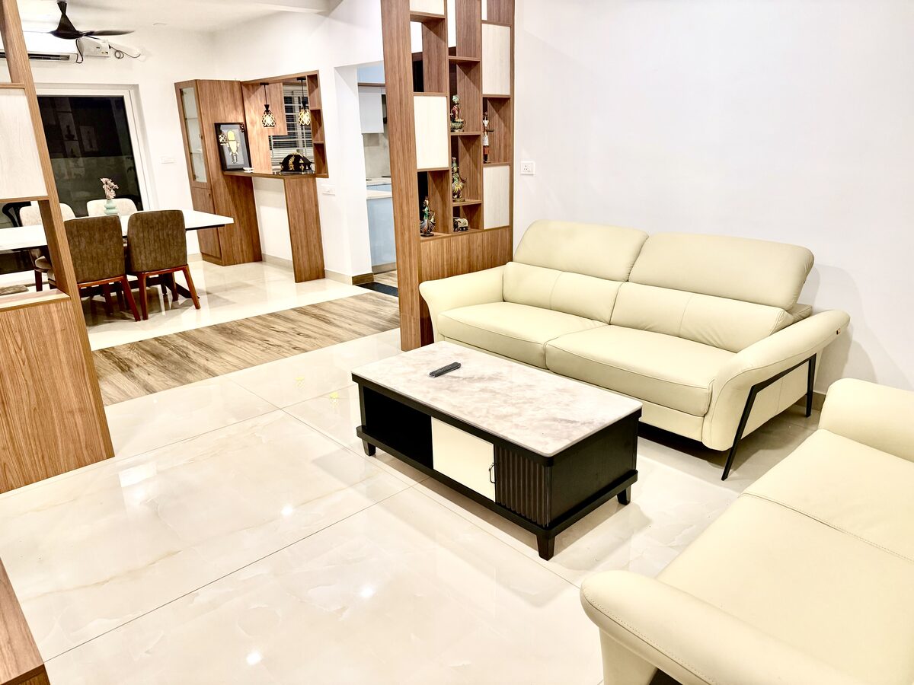
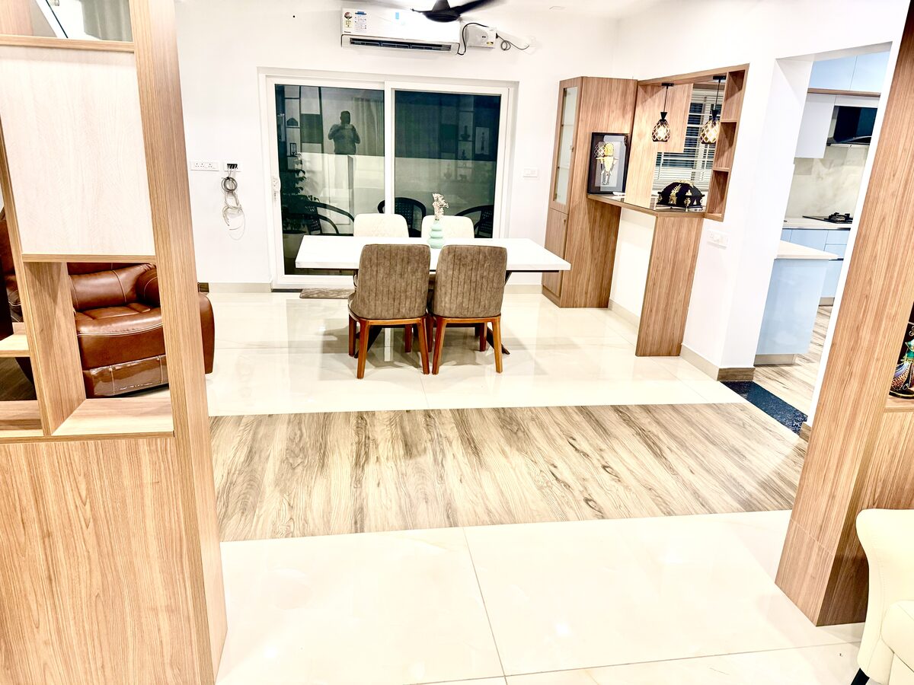
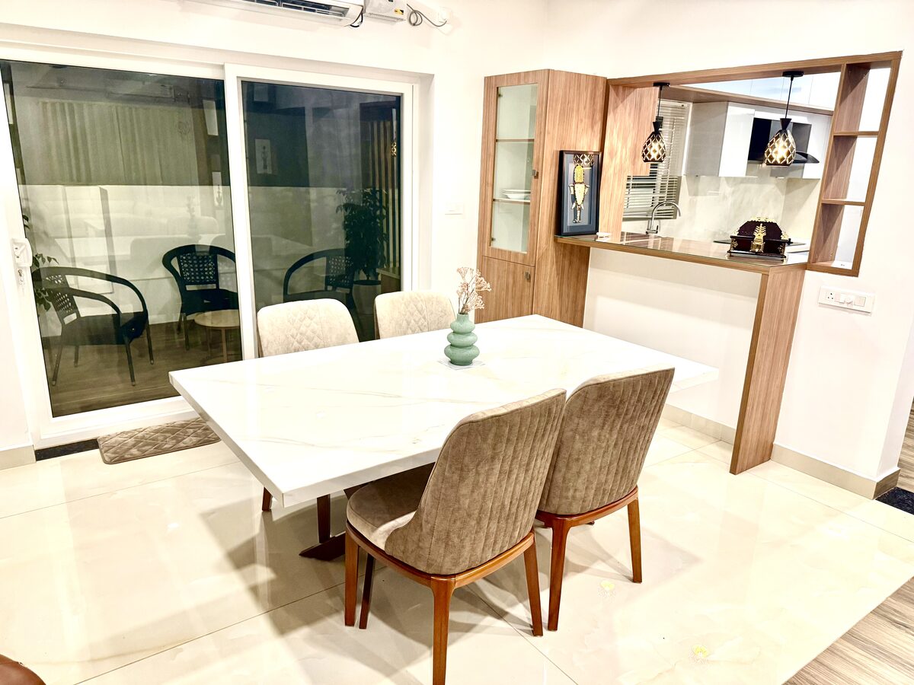
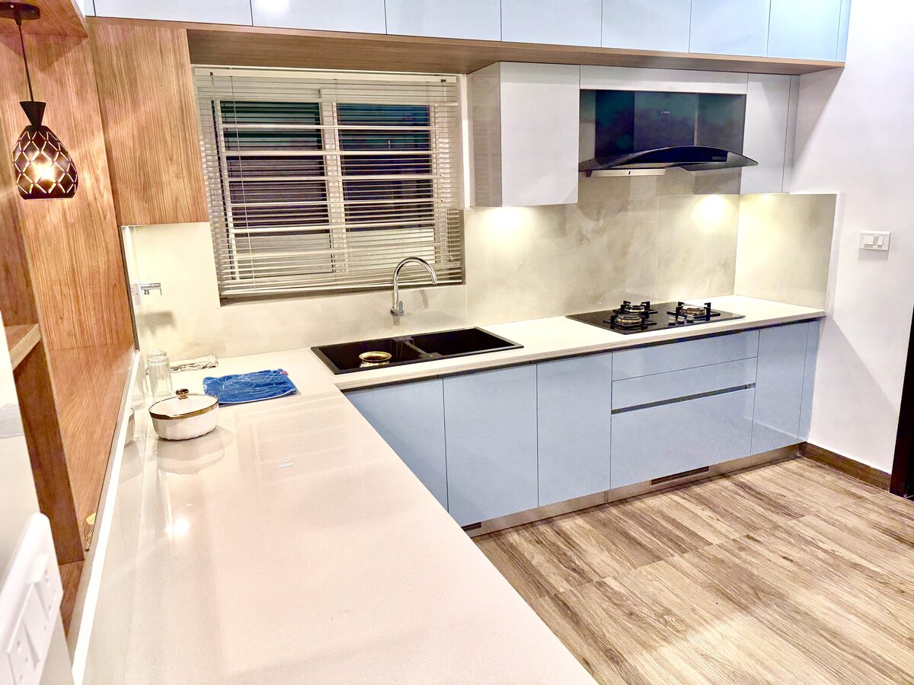
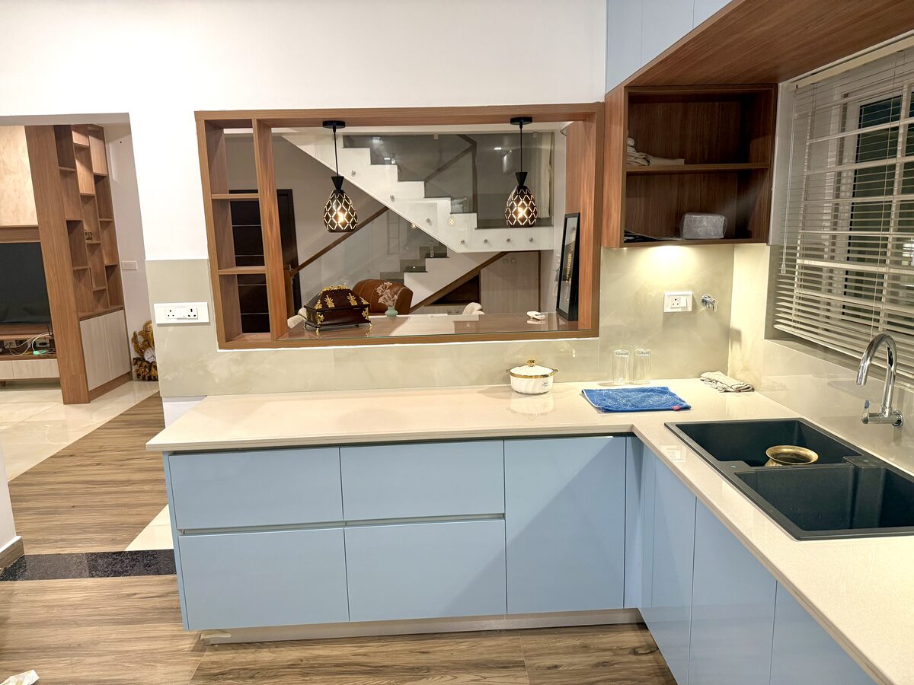
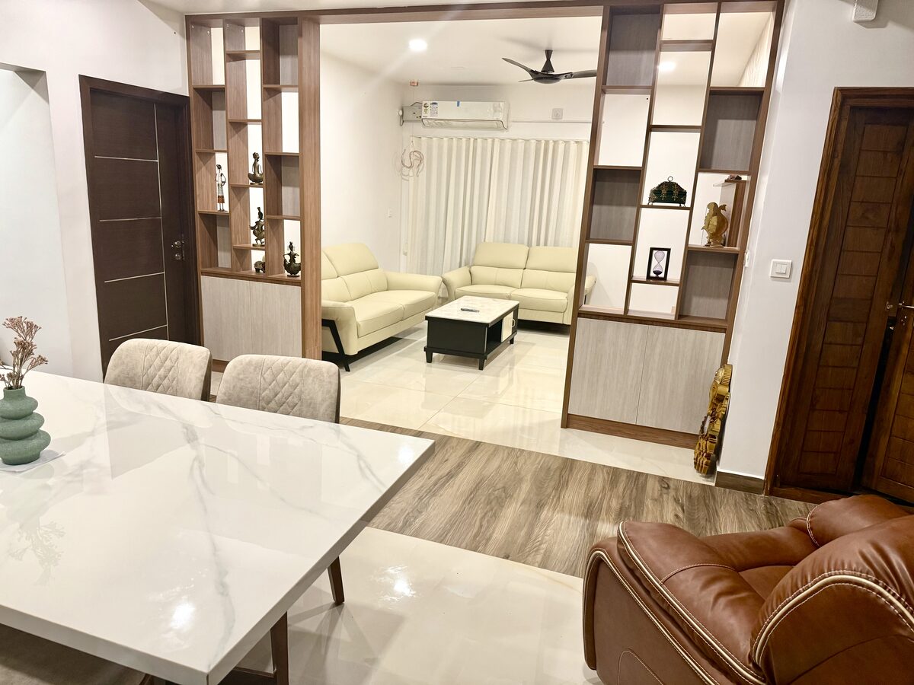
DASCO INTERIORS - GALLERY
DASCO AMENITIES - GALLERY